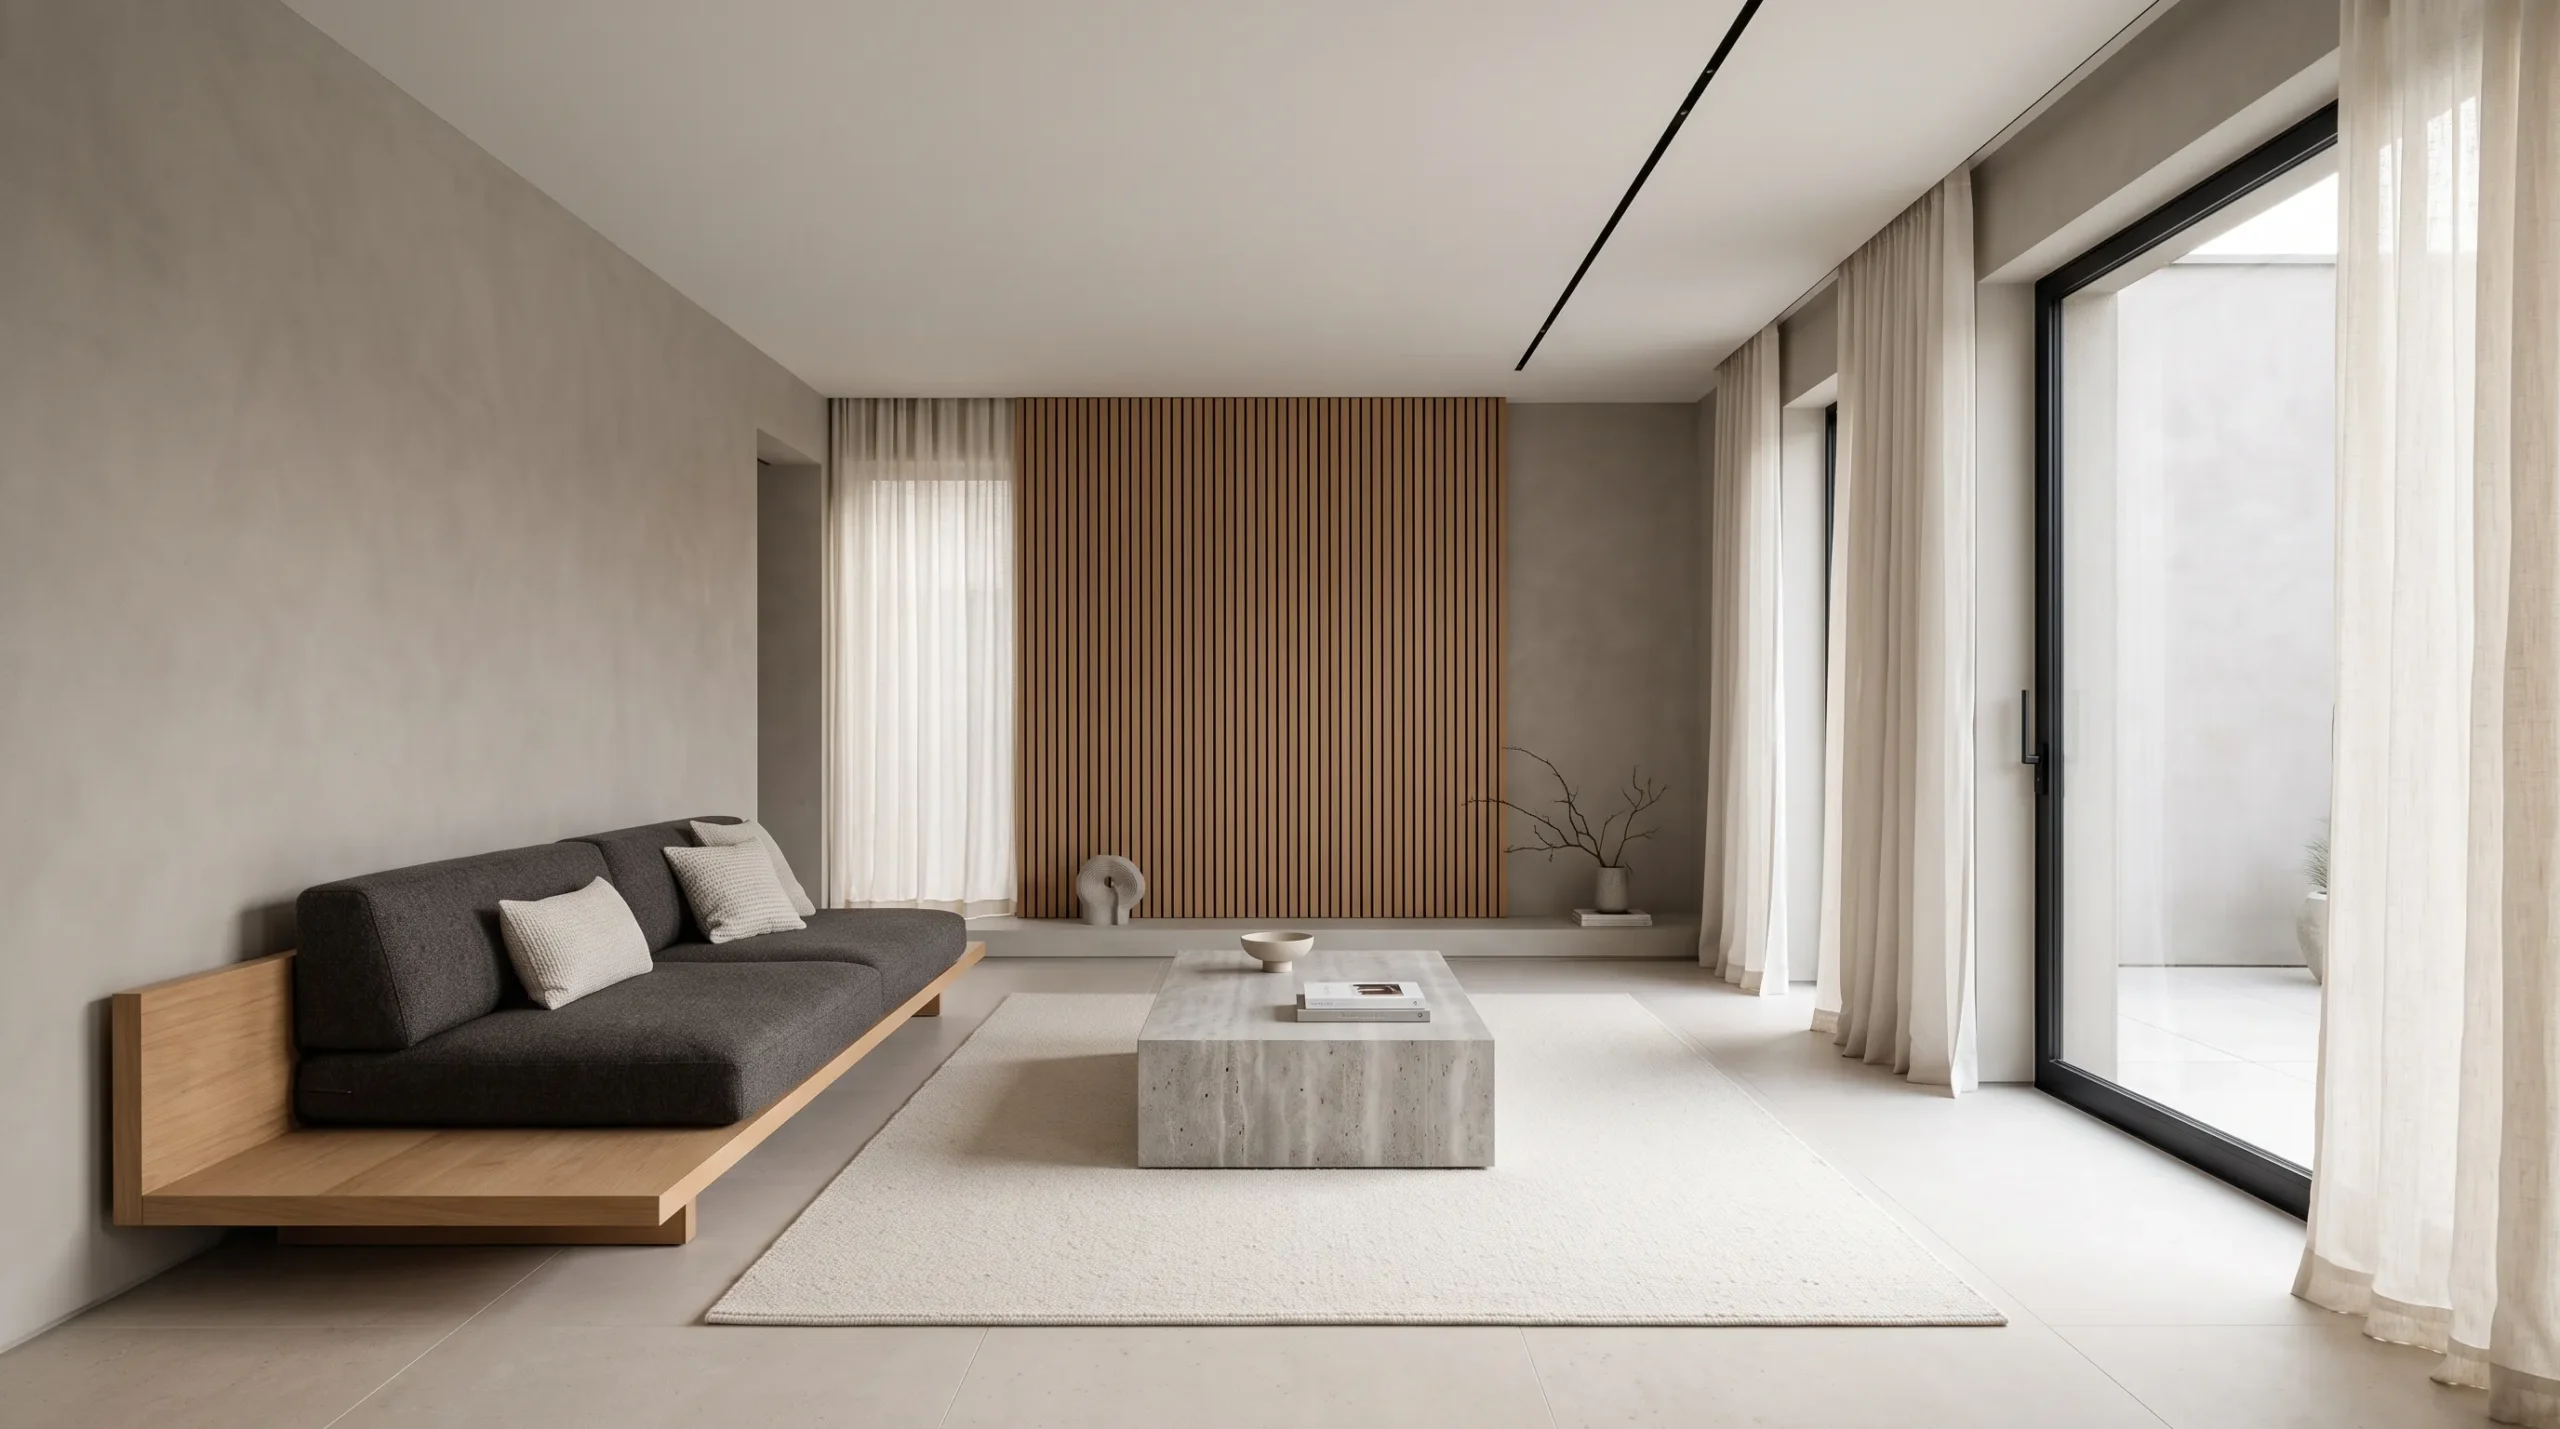
23 Stunning Modern Living Room Ideas to Create a Beautiful, Sleek, and Effortlessly Minimal Space
Stepping into an open, uncluttered living room immediately brings a sense of calm after a demanding day. Yet, designing a clean interior often feels intimidating when spaces end up looking bare, sterile, or uncomfortable to actually relax in. Exploring thoughtful modern living room ideas helps you balance crisp geometry with organic textures, ensuring your primary gathering area feels serene, intentional, and deeply inviting. Stripping away unnecessary visual clutter does not mean you have to sacrifice practical comfort or everyday function.
In my experience, modern minimalism succeeds when you focus on honest materials, flush architectural details, and low-slung silhouettes rather than decorative knickknacks. Introducing monolithic stone pieces, tactile linen weaves, and quiet shadow reveals creates rich physical depth while keeping open floor areas airy and peaceful. These practical styling concepts will guide you in creating a refined gathering zone defined by sleek lines, quiet confidence, and enduring relaxation.
Slim Linear Track Lighting
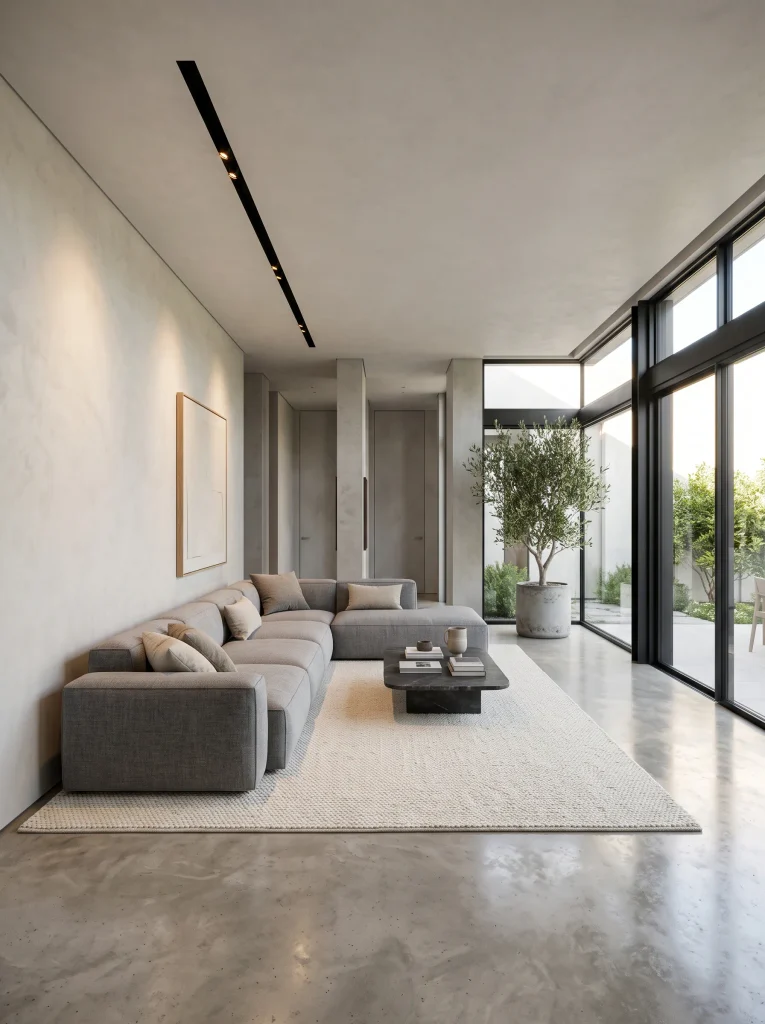
Recessed track rails offer clean architectural task illumination without hanging visual clutter down into your walking path. Swapping bulky decorative chandeliers for a flush ceiling channel preserves unbroken sightlines, drawing the eyes across open living spaces while illuminating artwork and seating with gallery precision.
In my experience, opting for magnetic modular fixtures lets you reposition individual spotlights as your seating needs shift over time. The slender dark reveal cuts a crisp silhouette across pale ceilings, lending your lounge the sharp graphic punch of a contemporary design gallery.
Low Profile Platform Sofa
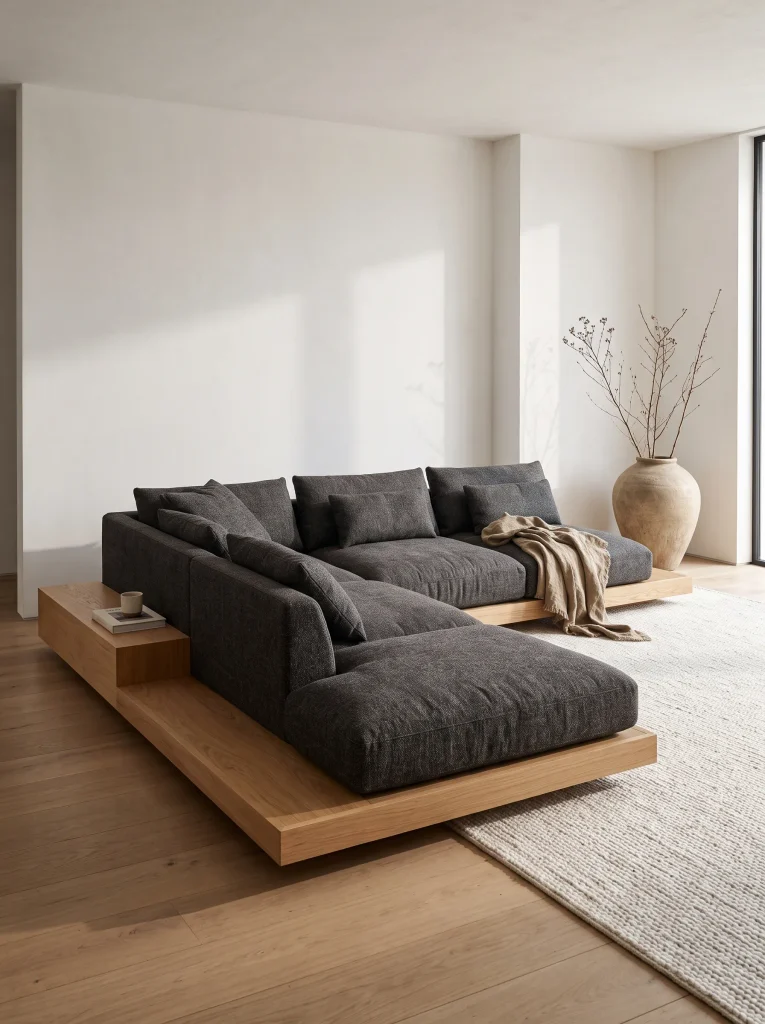
- Select a frame with an integrated timber platform extending past seat cushions.
- Choose deep seat cushions wrapped in firm high-density foam cores.
- Pick tight weave upholstery in slate, bone, or deep espresso.
- Keep back cushions low to maintain uninterrupted views across the room.
Low platform bases ground the central seating area by pulling visual weight down toward the floorboards. The extended timber border doubles as a built-in landing spot for books and drinks, removing the need for extra side tables while maintaining a serene horizontal line.
Seamless Microcement Wall Finish
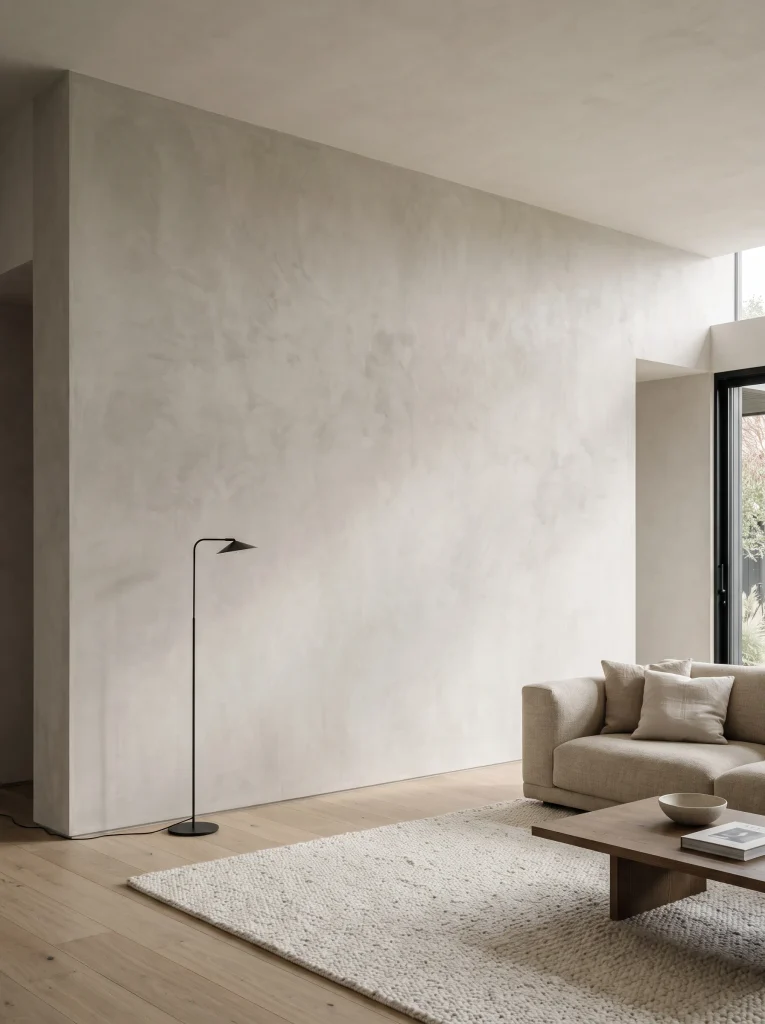
Quick Tip: Apply a continuous microcement overlay across your primary entertainment wall to banish grout lines and sheetrock seams entirely. Its quiet mineral texture catches sunlight with subtle sheen, adding rich visual substance without relying on artwork or wallpaper.
Continuous cement finishes deliver calm industrial elegance without feeling cold or rough to the touch. The monolithic surface acts as a serene, neutral canvas that complements natural wood tones and crisp upholstery, creating a focused minimalist sanctuary free of distracting visual breaks.
Floating Integrated Media Console
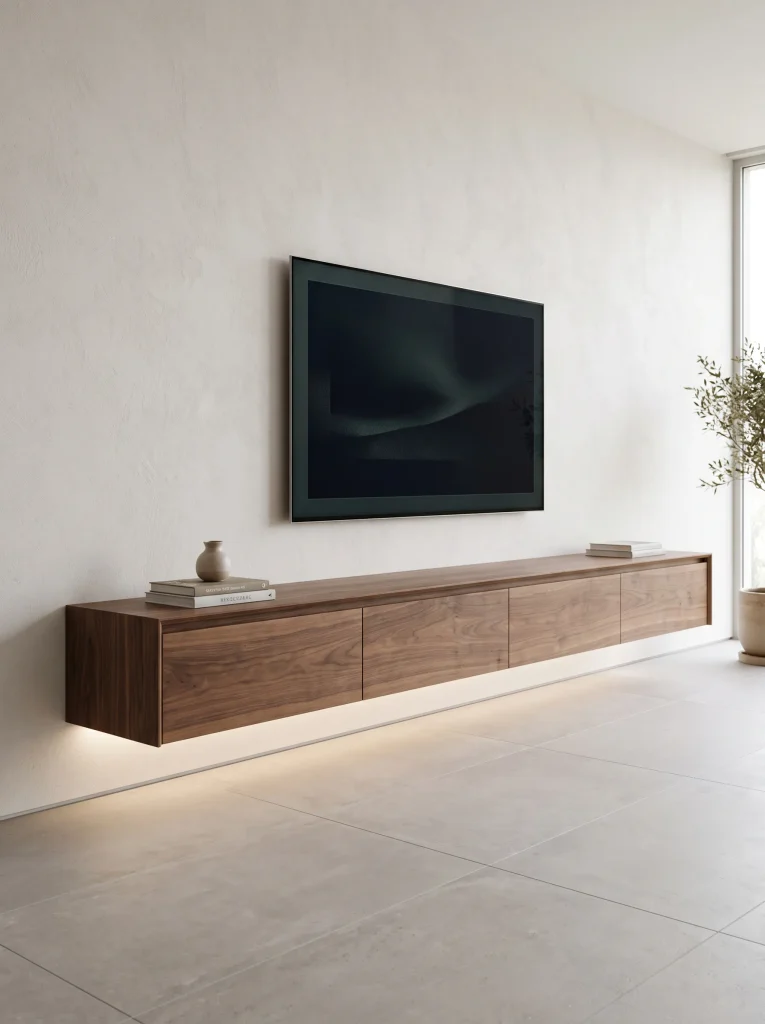
Before: Freestanding bulky television units gather tangled wire cords and crowd perimeter walking paths. Heavy dark legs interrupt the floor plane, making modest living layouts feel cramped and cluttered.
After: Suspending a seamless wood console off the floor creates an unbroken ground plane that expands perceived space. Internal wire conduits hide media components completely, leaving clean geometric lines that feel calm and orderly.
I’ve noticed that keeping media cabinetry elevated transforms the visual balance of open floor plans. The airborne unit keeps valuable ground surface visible, giving modern living room ideas a light, unencumbered foundation that feels tailored and serene.
Fluted Glass Pocket Doors
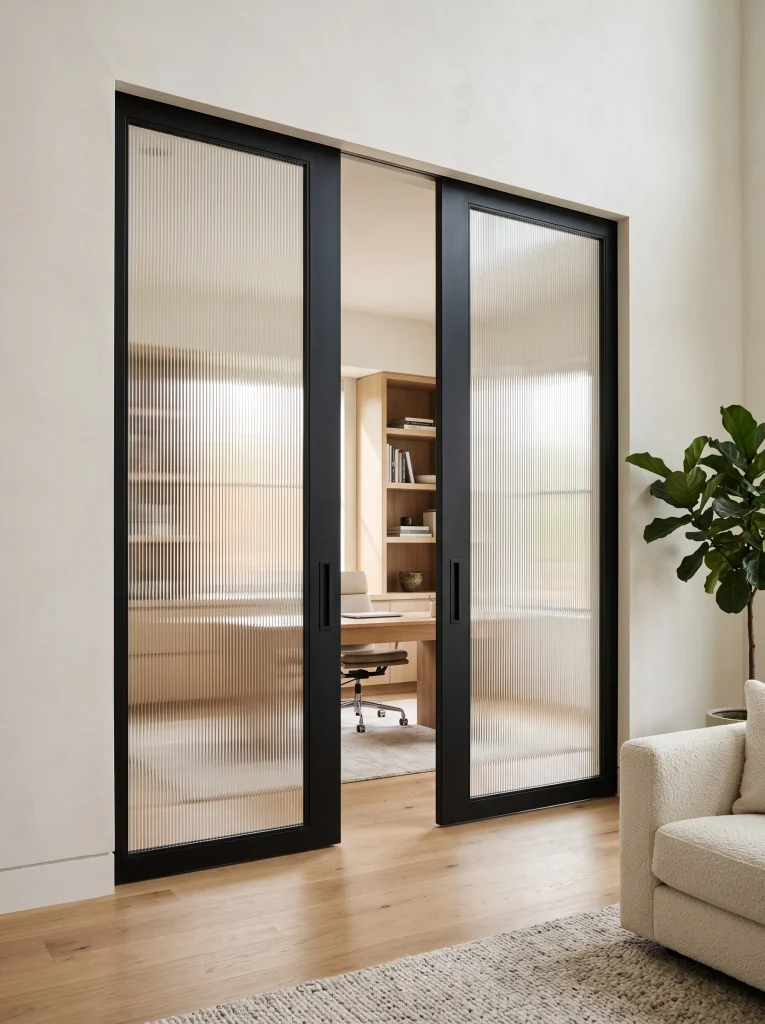
- Recess sliding steel door tracks directly into your ceiling framing during construction or renovation.
- Choose narrow vertical fluted glass inserts to blur interior visibility while allowing continuous daylight flow.
- Fit the metal frames with integrated flush pull handles for a completely seamless profile.
- Slide the panels open into concealed wall pockets to connect adjoining rooms during social gatherings.
Sliding ribbed panels solve privacy needs without blocking daylight from traveling through adjoining spaces. The vertical glass texture creates soft graphic distortion, introducing elegant architectural rhythm that keeps open spaces adaptable, uncluttered, and effortlessly fluid.
Large Format Porcelain Slabs
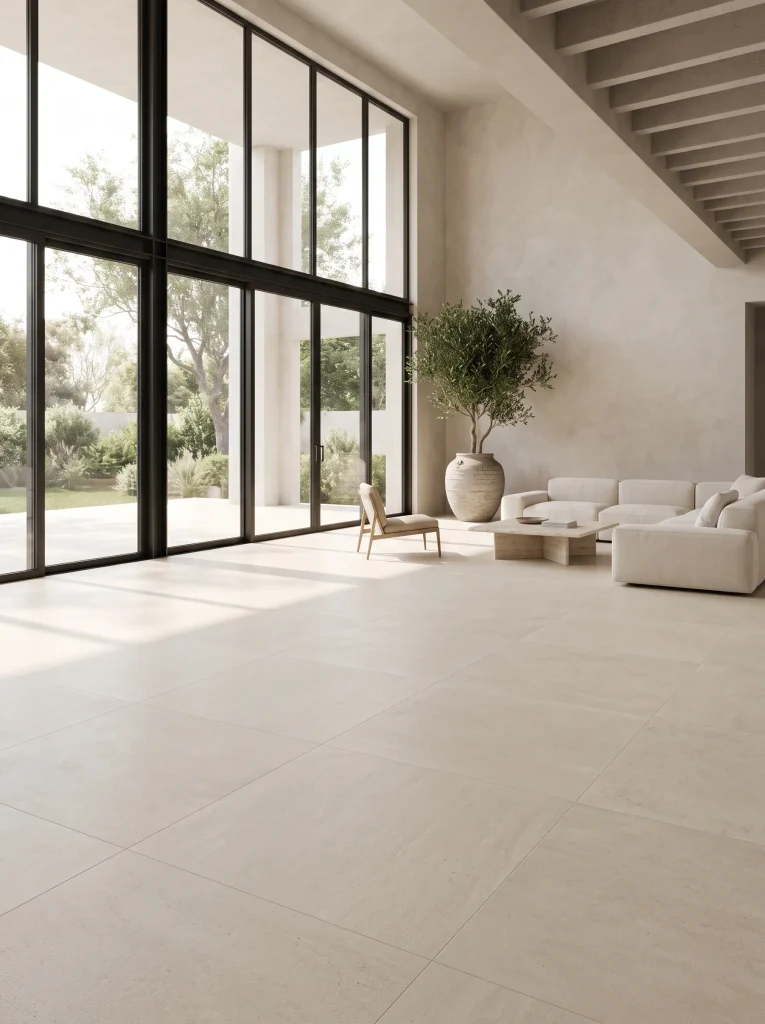
| Option | Large Format Porcelain Slabs | Standard Ceramic Tile Grid |
| Grout Visuals | Ultra thin hairline joints minimize visual breaks | Dense dark grout lines chop floor into busy patterns |
| Room Continuity | Creates a monolithic plane that visually expands rooms | Smaller tile footprints crowd compact room boundaries |
| Surface Maintenance | Fewer recessed lines collect surface dust and grime | Extensive grout networks require frequent deep scrubbing |
Standard floor grids introduce visual noise that competes directly with low furniture silhouettes. Installing expansive porcelain slabs establishes a unified, monolithic base that guides the eye smoothly across open layouts, providing a clean architectural foundation that looks permanently polished and uncluttered.
Monolithic Stone Block Table
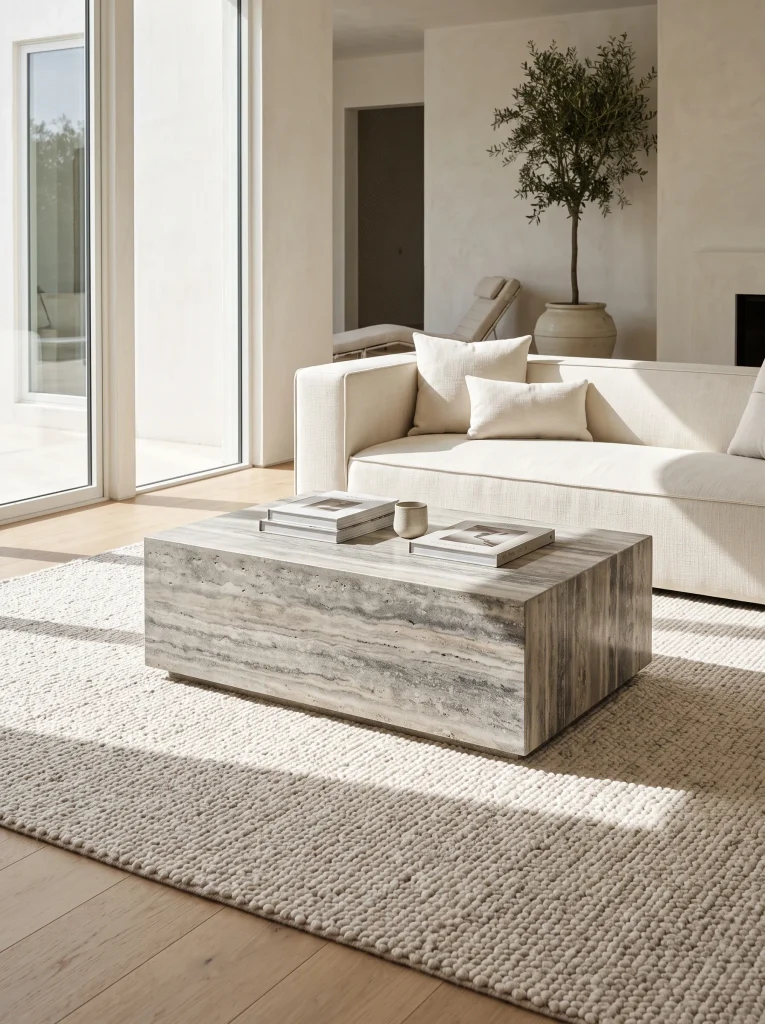
- DO pick an unpolished stone slab with a honed matte or brushed mineral finish.
- DO anchor the heavy block squarely between primary conversation seating pieces.
- DO style the broad top surface with a solitary ceramic dish or book.
- DON’T select high gloss synthetic finishes that reflect glaring window light.
- DON’T clutter the flat perimeter with multiple rows of decorative knickknacks.
- DON’T pair massive stone tables with tiny rugs that leave edges hanging off.
Anchoring conversation areas with an unadorned stone mass introduces geologic permanence without adding visual clutter. The clean rectilinear geometry keeps open layouts feeling purposeful, grounding comfortable seating groups with rich mineral texture that never demands loud decorative styling.
Recessed Linear Wall Niches

- Cost: Moderate
- Time: Weekend build
- Skill Level: Intermediate
- Best For: Displaying prized sculpture while maintaining flush wall lines
Protruding wall shelves often interrupt walking pathways and disrupt clean horizontal planes. Recessing display cavities directly between wall studs preserves valuable open room volume while framing art objects within crisp shadows. Concealed backlighting turns simple alcoves into quiet focal points that enrich minimal living spaces with zero floor disruption.
Sculptural Bentwood Lounge Chair
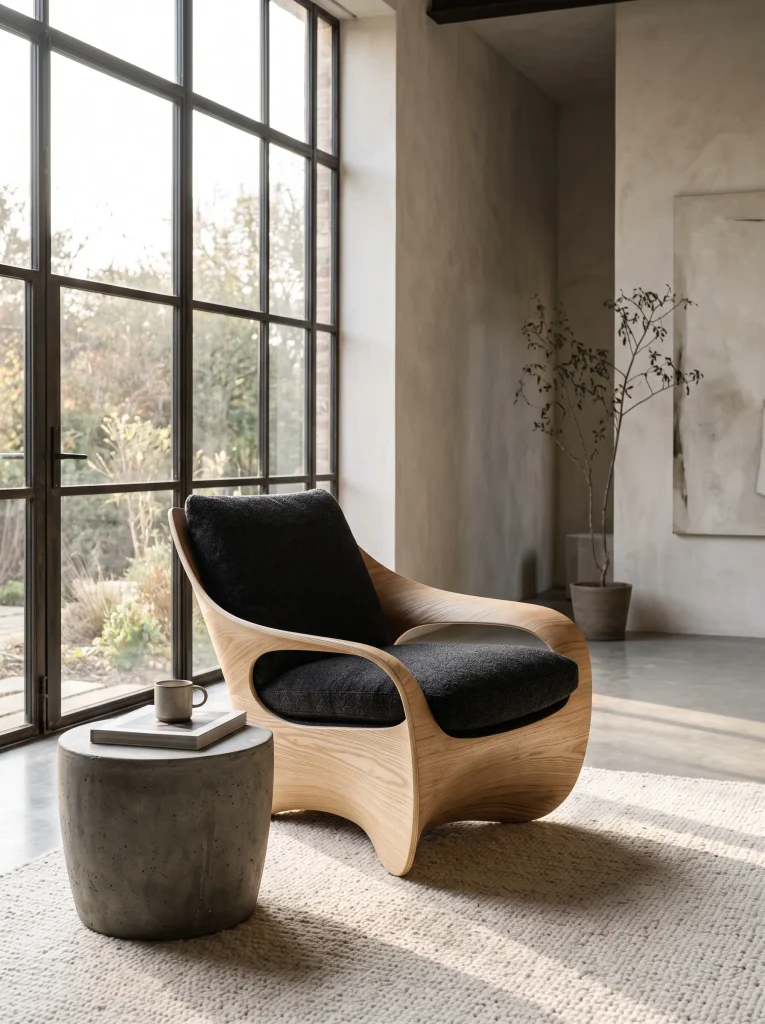
Introducing fluid bentwood silhouettes breaks up the rigid boxes common to open floor plans. The dynamic arch of molded timber guides the gaze naturally through the space, offering ergonomic lounging comfort without consuming the physical mass of an upholstered club chair.
In my experience, pairing organic curved timber with crisp rectilinear architecture prevents minimal gathering areas from feeling too stern. The warm grain softens hard perimeter drywall, proving that simple materials can carry powerful artistic character without sacrificing everyday lounge comfort.
Flush Baseboard Shadow Reveals
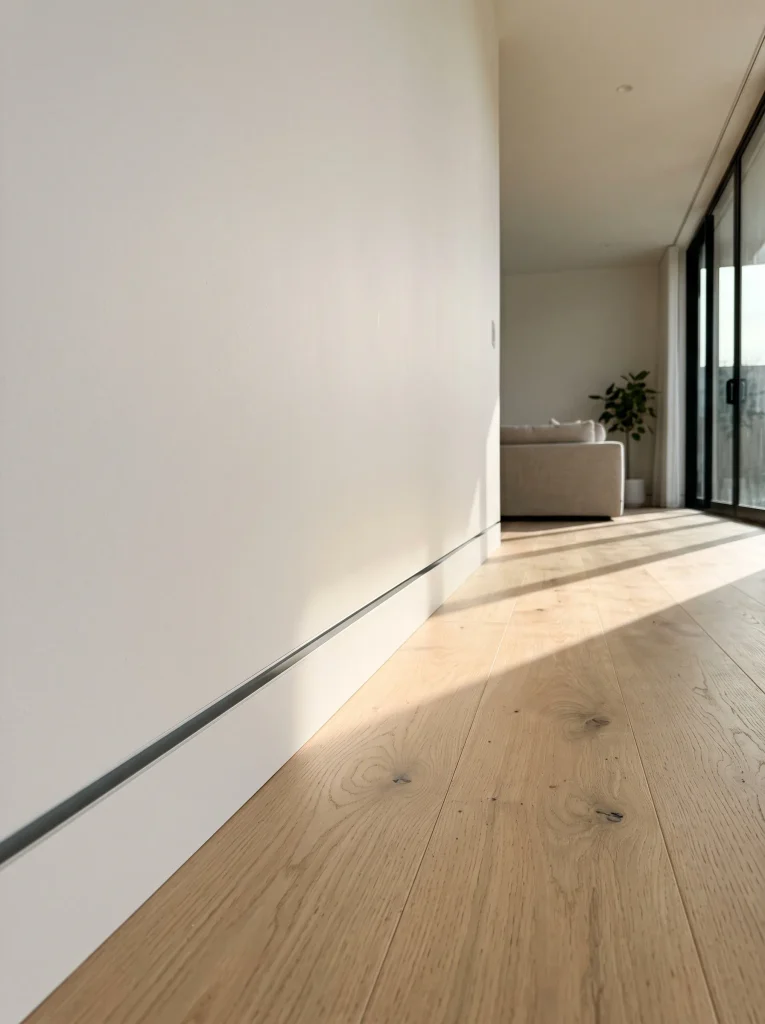
- Fit standard drywall sheets with an aluminum reglet trim profile along the floor edge.
- Align the wall board flush with the finished floor surface to remove projecting timber baseboards.
- Paint the recessed groove in dark charcoal or let natural shadows define the break.
- Vacuum the lower floor channel periodically with a slim brush attachment to prevent dust collection.
Eliminating bulky projecting baseboards produces an uninterrupted boundary between vertical walls and floor planes. The resulting negative reveal gives drywall a crisp floating appearance, establishing clean architectural definition that lets simple living areas feel tailor-made and completely uncluttered.
Concealed Motorized Solar Shades
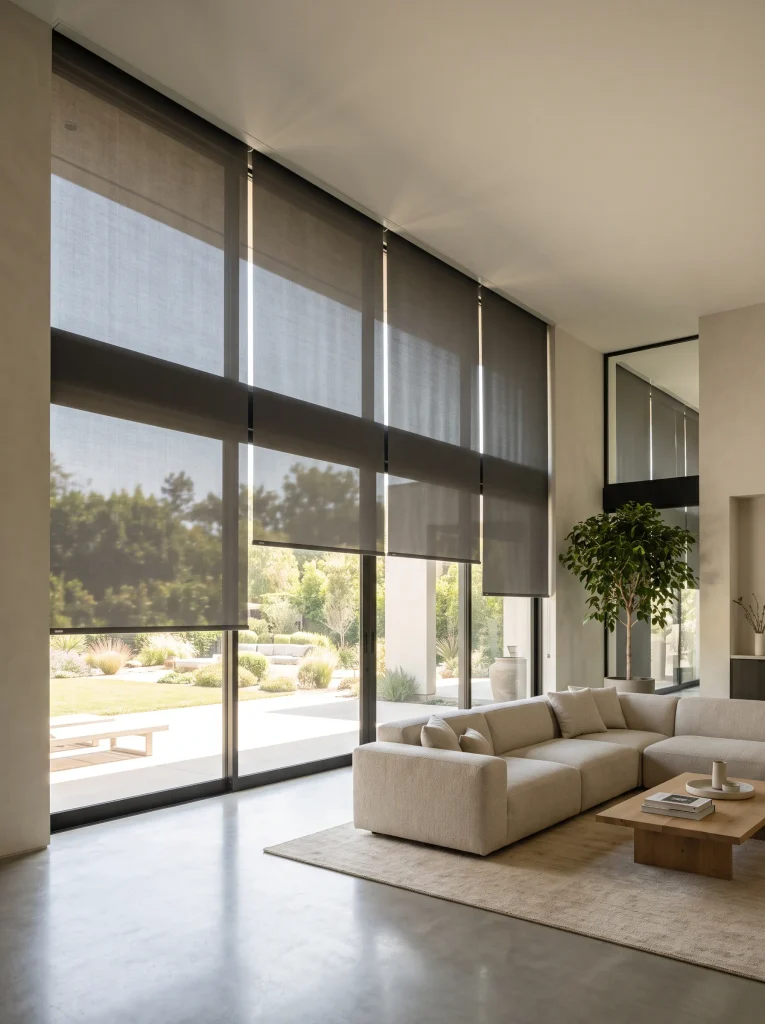
Quick Tip: Recess roller shade housings inside ceiling pockets during drywall framing. This conceals brackets and power wires behind plaster, letting the sheer screen glide down smoothly while preserving expansive exterior views during bright afternoons.
Heavy traditional drapes can overwhelm minimalist rooms and crowd surrounding window perimeters. Integrating woven solar screens into overhead pockets controls harsh afternoon glare, creating a clean geometric boundary that protects furniture without distracting from open garden views or city skylines.
Oversized Raw Linen Tapestry
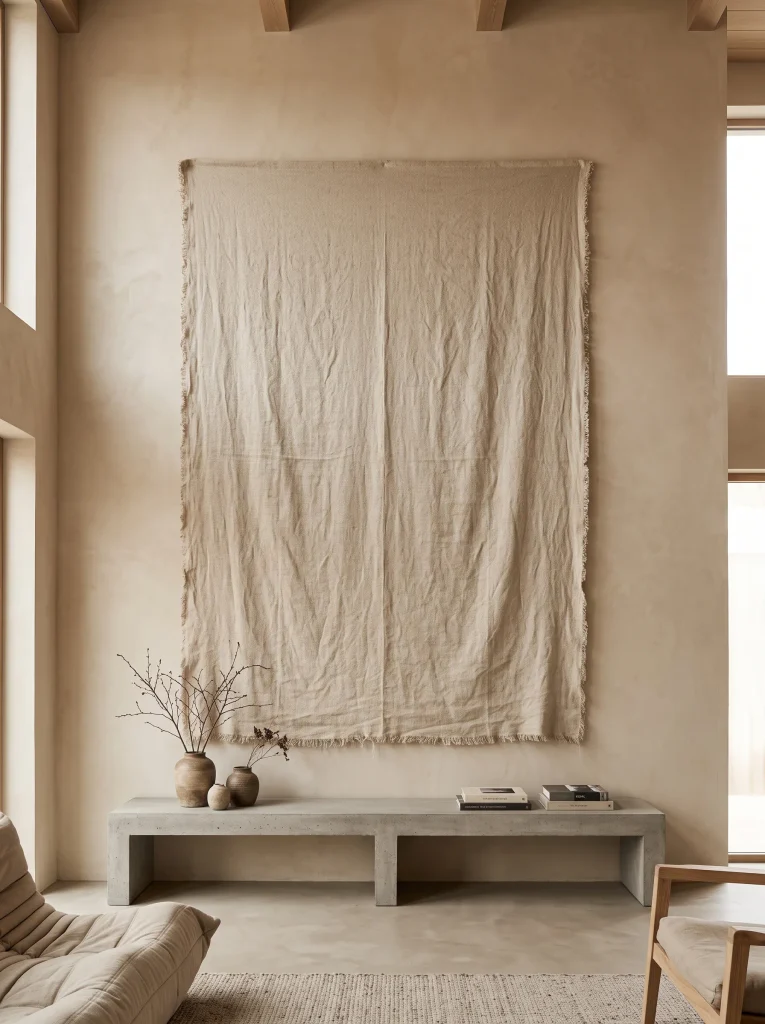
Before: Hanging collections of small framed family photos across expansive blank walls creates distracting visual clutter. Multiple shiny glass panes reflect shifting room light awkwardly, fragmenting calm wall areas into busy decorative patches.
After: Suspending one large unvarnished linen hanging centers the wall around a calm textural focal point. The soft, unrefined fabric absorbs ambient daylight and dampens room echo, bringing quiet grounding presence to open layouts.
I’ve seen this work well across expansive minimal rooms that struggle with harsh acoustic reflections. The tactile weave adds warmth without adding decorative chaos, keeping the background serene while maintaining an inviting, lived-in feel.
Concealed Ceiling Air Diffusers
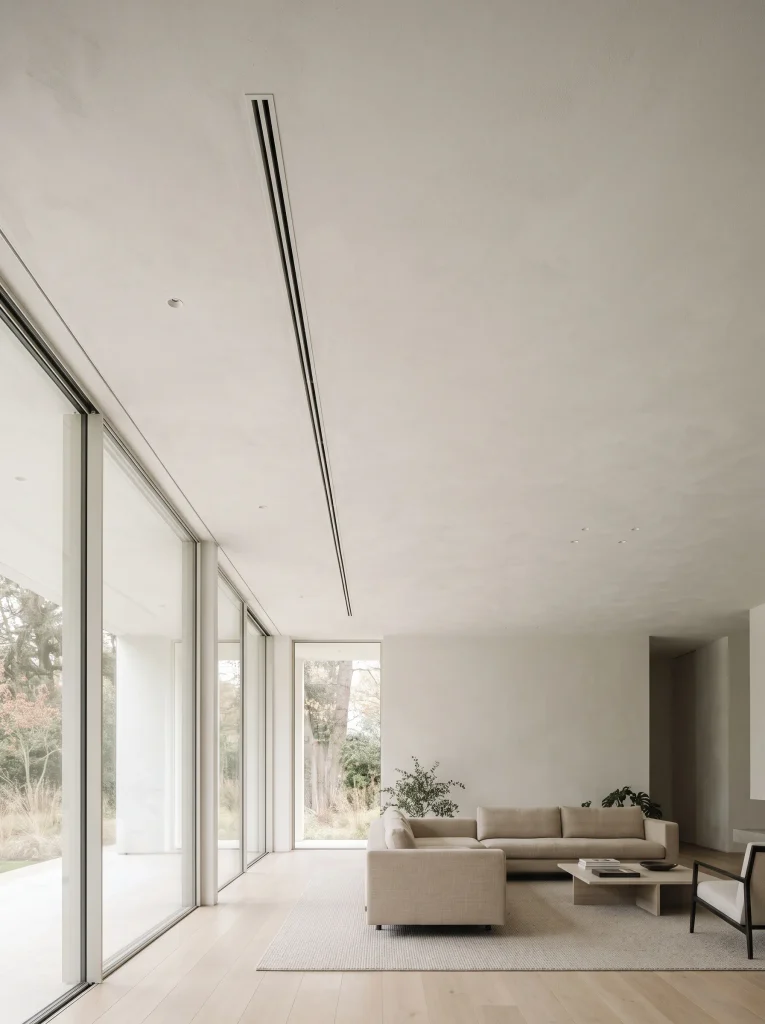
- Position continuous linear slot diffusers along the perimeter ceiling edge rather than the center.
- Paint the interior duct plenum matte black to eliminate noticeable internal reflections.
- Align the length of the diffuser track to run parallel with nearby window reveals.
- Integrate the air supply register flush with adjacent drywall planes for a seamless transition.
Bulky stamped metal grilles interrupt flat overhead surfaces and draw unnecessary attention to functional utilities. Swapping standard air returns for narrow perimeter slots preserves quiet architectural planes overhead, delivering efficient temperature regulation while keeping modern living room ideas exceptionally streamlined and visually calm.
Matte Black Steel Partition
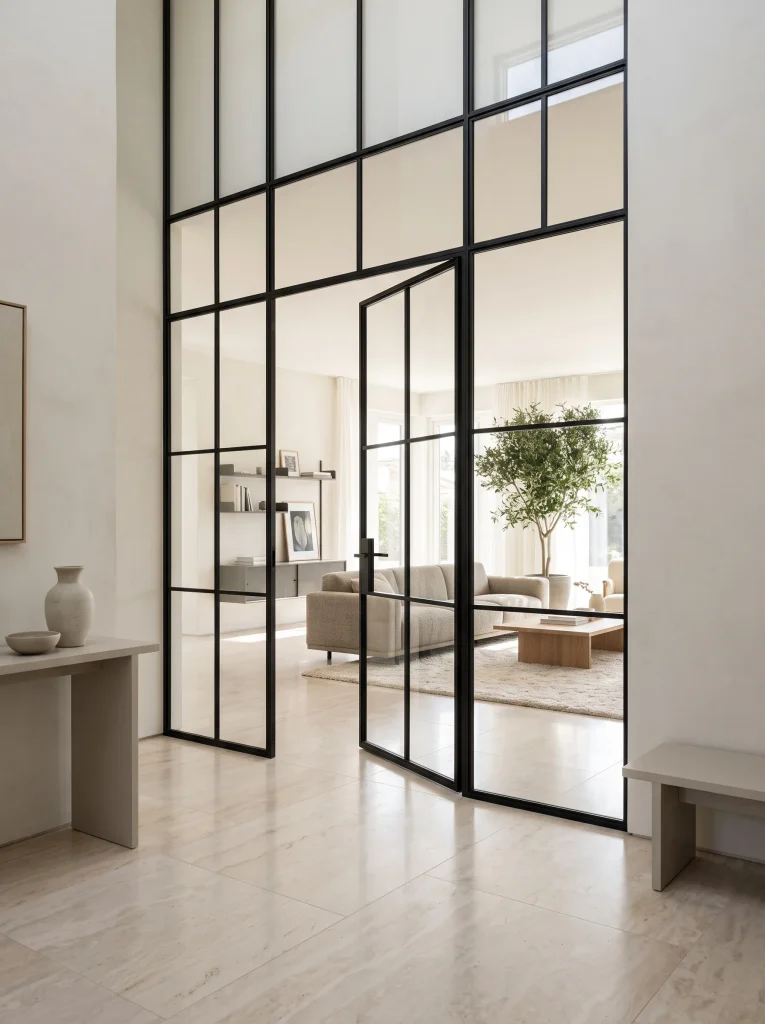
| Option | Slim Black Steel Divider | Solid Drywall Divider Wall |
| Natural Light Flow | Passes daylight freely across all interior zones | Blocks window illumination and darkens adjacent hallways |
| Spatial Footprint | Slim profile preserves maximum usable floor area | Thick framed partitions consume valuable square footage |
| Architectural Rhythm | Introduces delicate graphic lines and framing | Creates heavy, opaque barriers that box rooms in |
Dividing open layouts with clear metal-framed partitions organizes distinct lifestyle functions without shrinking sightlines. The dark, crisp metal grid introduces subtle vertical structure, guiding daylight throughout the entire floor plan while maintaining a sense of openness and airy architectural proportion.
Integrated Wood Slat Paneling
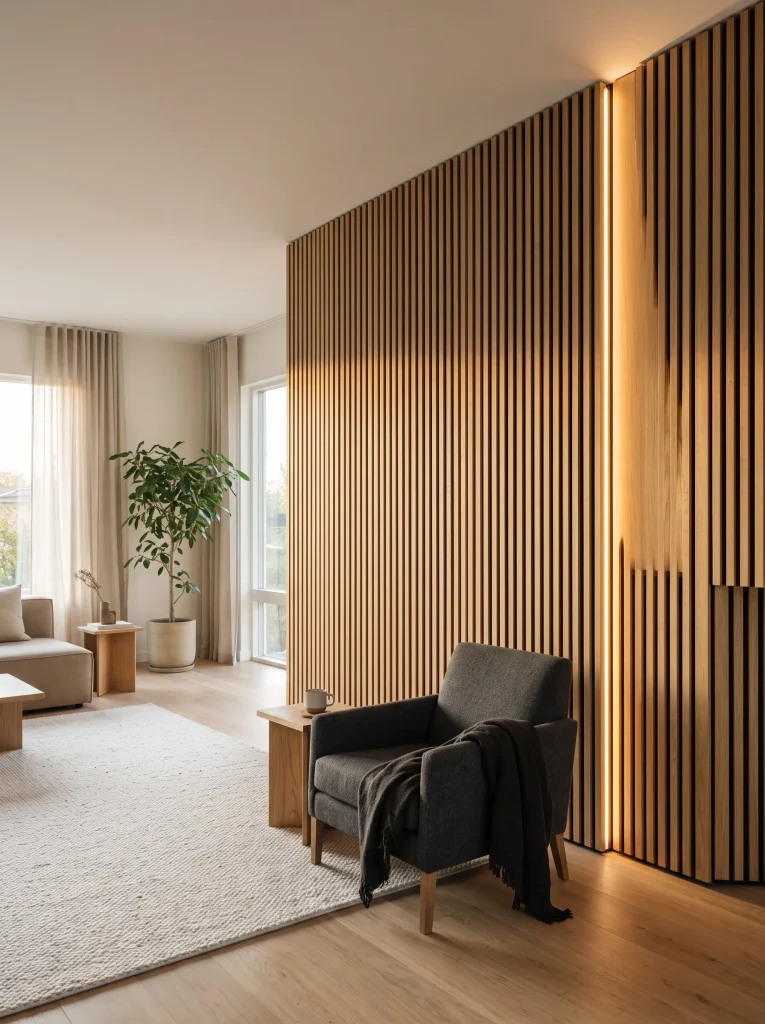
- DO space narrow timber slats evenly across a sound-absorbing felt backing.
- DO select natural matte finishes in pale ash, white oak, or walnut.
- DO run vertical lines continuously from floor to ceiling without horizontal seams.
- DON’T apply high-gloss polyurethane that produces cheap reflective glares.
- DON’T hang heavy picture clusters over the textured timber surface.
- DON’T mix multiple contrasting wood stains within the same panel installation.
I’ve noticed that running vertical acoustic wood slats along an accent wall solves sound echo issues in hard-surfaced rooms while adding rhythmic warmth. The linear pattern leads the eye upward, celebrating vertical height while infusing stark modern layouts with natural, tactile balance.
Frameless Pivot Glass Doors

- Cost: High
- Time: Professional installation
- Skill Level: Advanced
- Best For: Dissolving barriers between interior living areas and exterior courtyards
Traditional swinging patio doors require bulky frames that crowd perimeter doorways and block views. Installing a tall glass pivot panel creates an effortless architectural passage, operating on hidden floor pins to swing open smoothly while framing patio greens like living artwork across your lounge.
Monochrome Sculptural Coffee Table

Replacing standard legged coffee tables with a solid, sculptural drum simplifies the center of your gathering zone. The fluid, monolithic shape introduces soft movement without requiring decorative surface styling, keeping visual clutter completely off the main floor plane.
In my experience, choosing a cast plaster or smooth microcement finish keeps seating layouts feeling grounded and serene. The chalky matte surface interacts gently with changing natural light throughout the day, providing an enduring focal centerpiece that remains functional and peaceful.
Recessed Linear Perimeter Baseboards
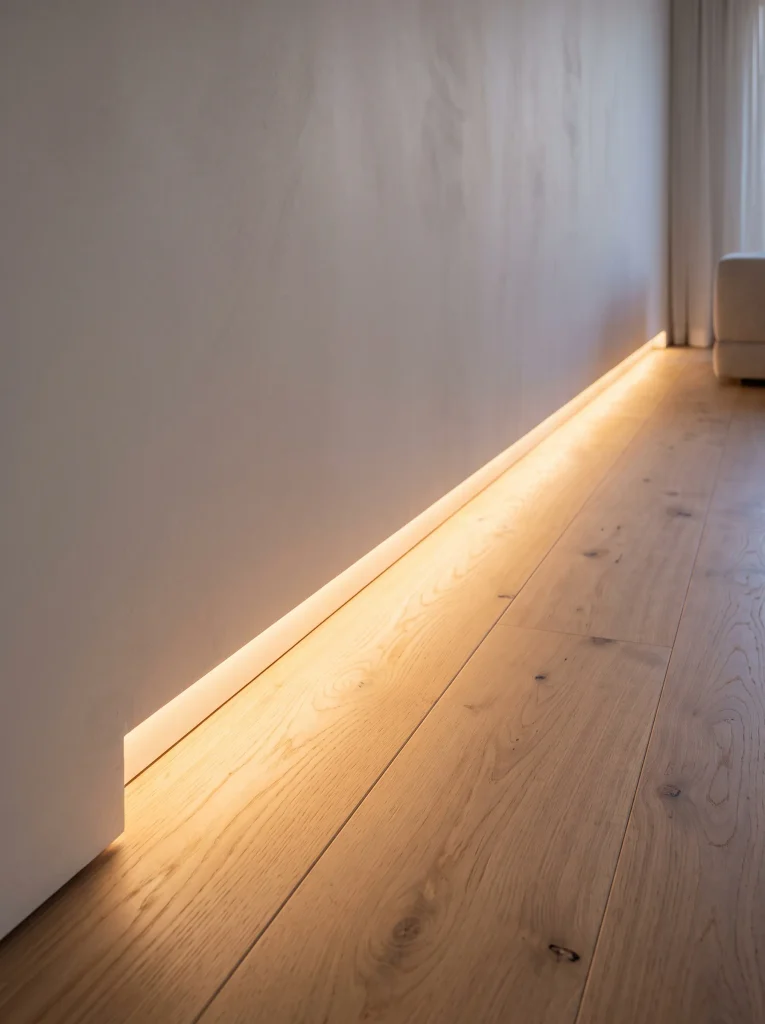
- Align aluminum reveal channels with your wall framing before hanging drywall.
- Set the lower gap height to half an inch above finished wood planks.
- Install low-voltage warm LED ribbon strips deep within the negative cavity.
- Connect the accent run to an independent low-profile wall dimmer control.
Concealing soft illumination inside lower wall reveals creates a gentle wash of floor light that makes heavy walls feel weightless at night. This subtle custom detail removes the need for cluttered table lamps along room perimeters, preserving clean sightlines while bathing your seating area in peaceful evening glow.
Flush Handleless Storage Wall
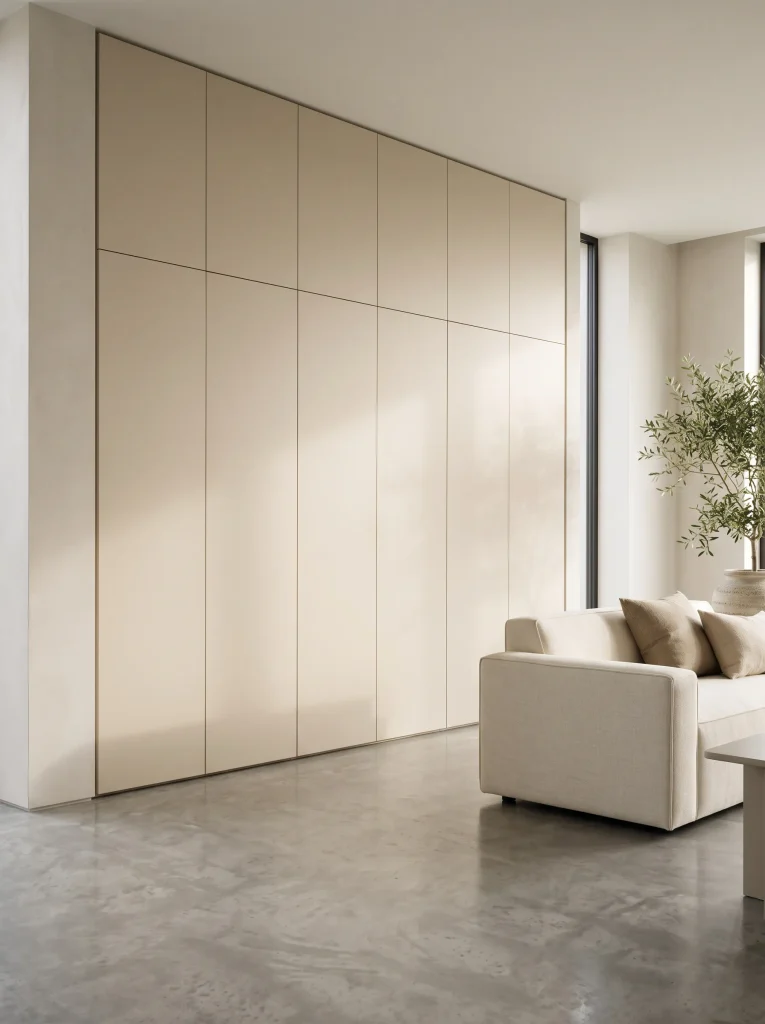
Quick Tip: Commission push-to-open full-height cabinet fronts painted in the exact finish as adjacent drywall surfaces. Hiding protruding cabinet pulls and visible face frames dissolves heavy storage units into pure vertical architecture, completely masking household utility items from view.
Concealing everyday home items behind monolithic floor-to-ceiling casework removes visual noise that typically crowds living zones. The continuous plane reflects changing daylight across your lounge, providing expansive concealed organization while keeping your central seating layout open, quiet, and deeply restful.
Sculptural Cast Concrete Fireplace
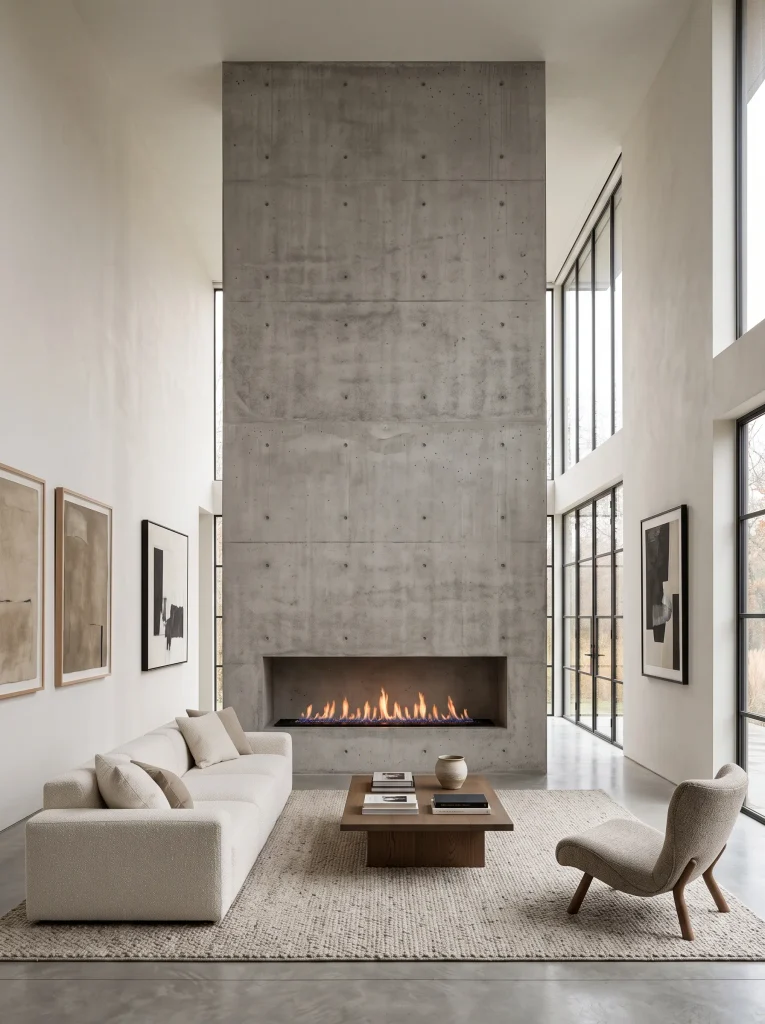
Before: Traditional brick or carved timber fireplace mantels gather cluttered framed photographs and seasonal knickknacks. The layered decorative profiles break up vertical wall space, making compact living rooms feel busy and visually fragmented.
After: Pouring a seamless cast concrete hearth establishes a bold, monolithic sculptural anchor. The raw mineral surface frames an open linear fire cleanly, celebrating honest materials while keeping wall surfaces quiet and purposeful.
I’ve seen this work well in open floor plans that lack a strong central grounding point. The unadorned concrete mass commands attention naturally, offering subtle tonal shifts and tactile mineral depth that anchor your seating area without requiring decorative art pieces.
Oversized Frameless Low Mirror
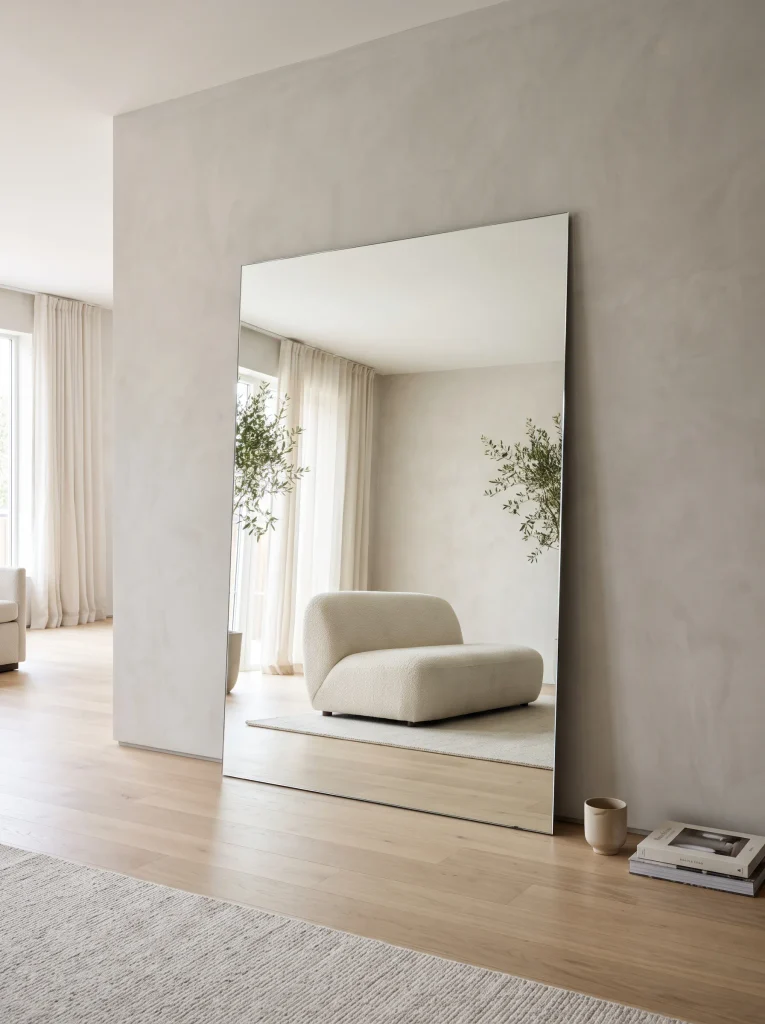
- Choose a wide sheet of float glass finished with pencil-polished, frameless outer edges.
- Mount the bottom edge securely just six inches above finished floorboards.
- Position the glass panel opposite your primary light source to maximize illumination bounce.
- Angle the pane slightly backward using heavy-duty hidden wall cleat anchors.
Eliminating ornate decorative frames lets mirrored surfaces function as clean architectural extensions of the room rather than hanging accessories. Positioning a wide glass panel low against your wall doubles visual depth and bounces natural daylight across floorboards, creating an expansive, gallery-like atmosphere.
Floating Cantilevered Hearth Bench
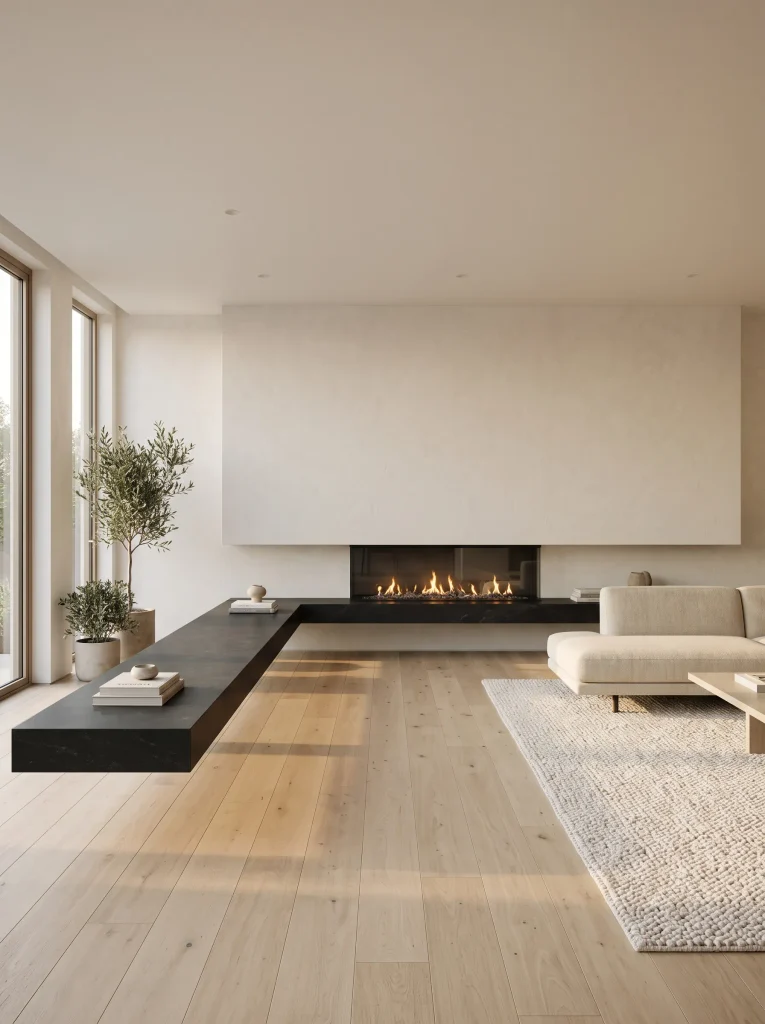
| Option | Floating Cantilevered Bench | Traditional Hearth Platform |
| Visual Weight | Appears weightless while maintaining solid stone permanence | Heavy masonry base boxes in perimeter floor area |
| Multipurpose Function | Serves as low display surface or secondary bench seating | Restricted strictly to hearth surround boundaries |
| Floor Flow | Unbroken flooring beneath extends room boundaries outward | Floor breaks around masonry perimeter, reducing visual width |
Suspending a continuous stone slab along your primary fireplace wall introduces functional utility without ground congestion. The hovering stone line provides a quiet landing spot for oversized art pieces or extra gathering seating, keeping floor perimeters clear while celebrating strong, linear architectural balance.
Minimalist Recessed Drapery Pockets
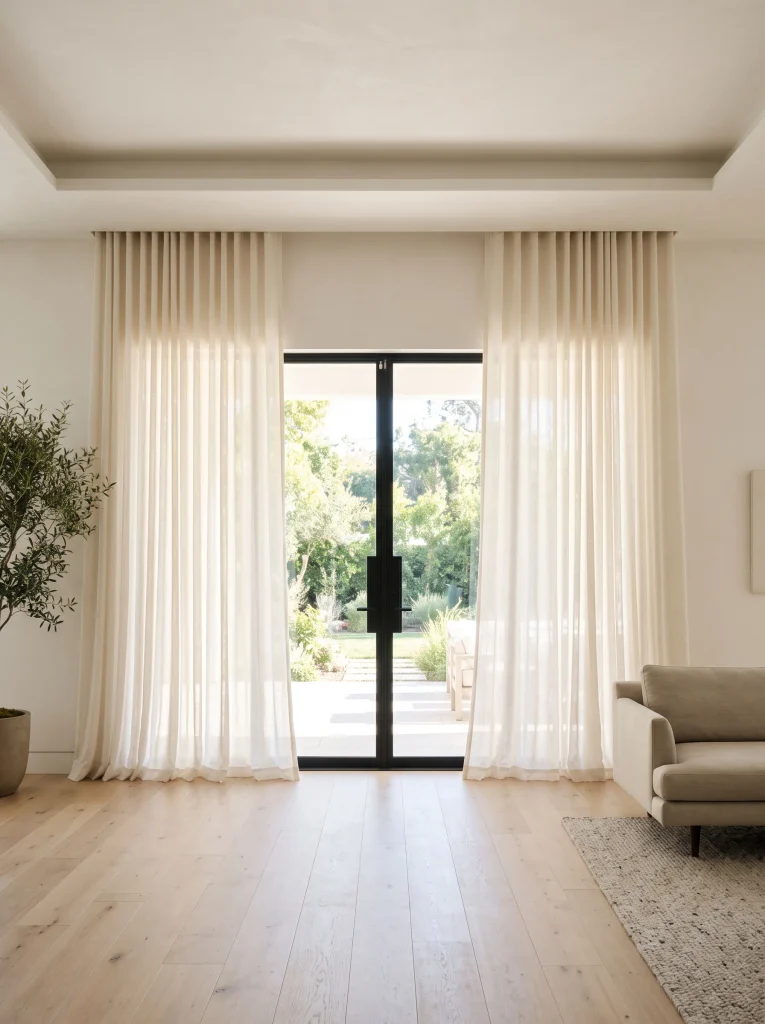
- DO plan a recessed ceiling channel along the entire exterior window wall before installing drywall to create a clean, uninterrupted finish.
- DO install ripplefold ceiling tracks inside the hidden pocket cavity for smooth operation and evenly spaced fabric waves.
- DO select airy, unlined linen sheers that stack neatly when drawn open and allow natural daylight to filter into the room.
- DON’T leave metal brackets, gliders, screws, or other mounting hardware visible from below, as these details can disrupt the streamlined appearance.
- DON’T use ornate finials or decorative rod rings that interrupt clean ceiling lines and make the window treatment feel unnecessarily busy.
- DON’T stop fabric hems short of brushing the finished floor, because full-length curtains create a more elegant and visually elongated effect.
In my experience, recessing drapery hardware directly into the ceiling framing creates a polished architectural detail that instantly makes standard walls feel significantly taller. This thoughtful installation technique allows the fabric to descend gracefully from the ceiling, creating a continuous vertical line that draws the eye upward. Choosing lightweight linen sheers further enhances the effect by softening incoming daylight, maintaining privacy without making the room feel enclosed, and preserving the crisp outlines of a modern living space. For the best results, coordinate the curtain color with the surrounding walls and keep the fabric gently touching the finished floor for a refined, cohesive appearance.
Also check this: Living Room Design Ideas
CONCLUSION
Crafting a sleek, minimal retreat comes down to celebrating uninterrupted sightlines, honest architectural finishes, and purposeful furniture choices. When you eliminate unnecessary decorative noise, every remaining textural element gains the breathing room it needs to truly shine. Thoughtful modern living room ideas prove that intentional restraint creates a home that feels both visually expansive and deeply grounding for everyday living.
I’ve seen how small adjustments in lighting and furniture scale can completely change how restful an open space feels. Be sure to pin this post on Pinterest so you have these minimal concepts handy for your next home upgrade, and share it with anyone wanting to create a quiet, clutter-free haven.
One Comment